Architectural Consultancy
Spaces shaped around your site, your life and your budget.
What you achieve
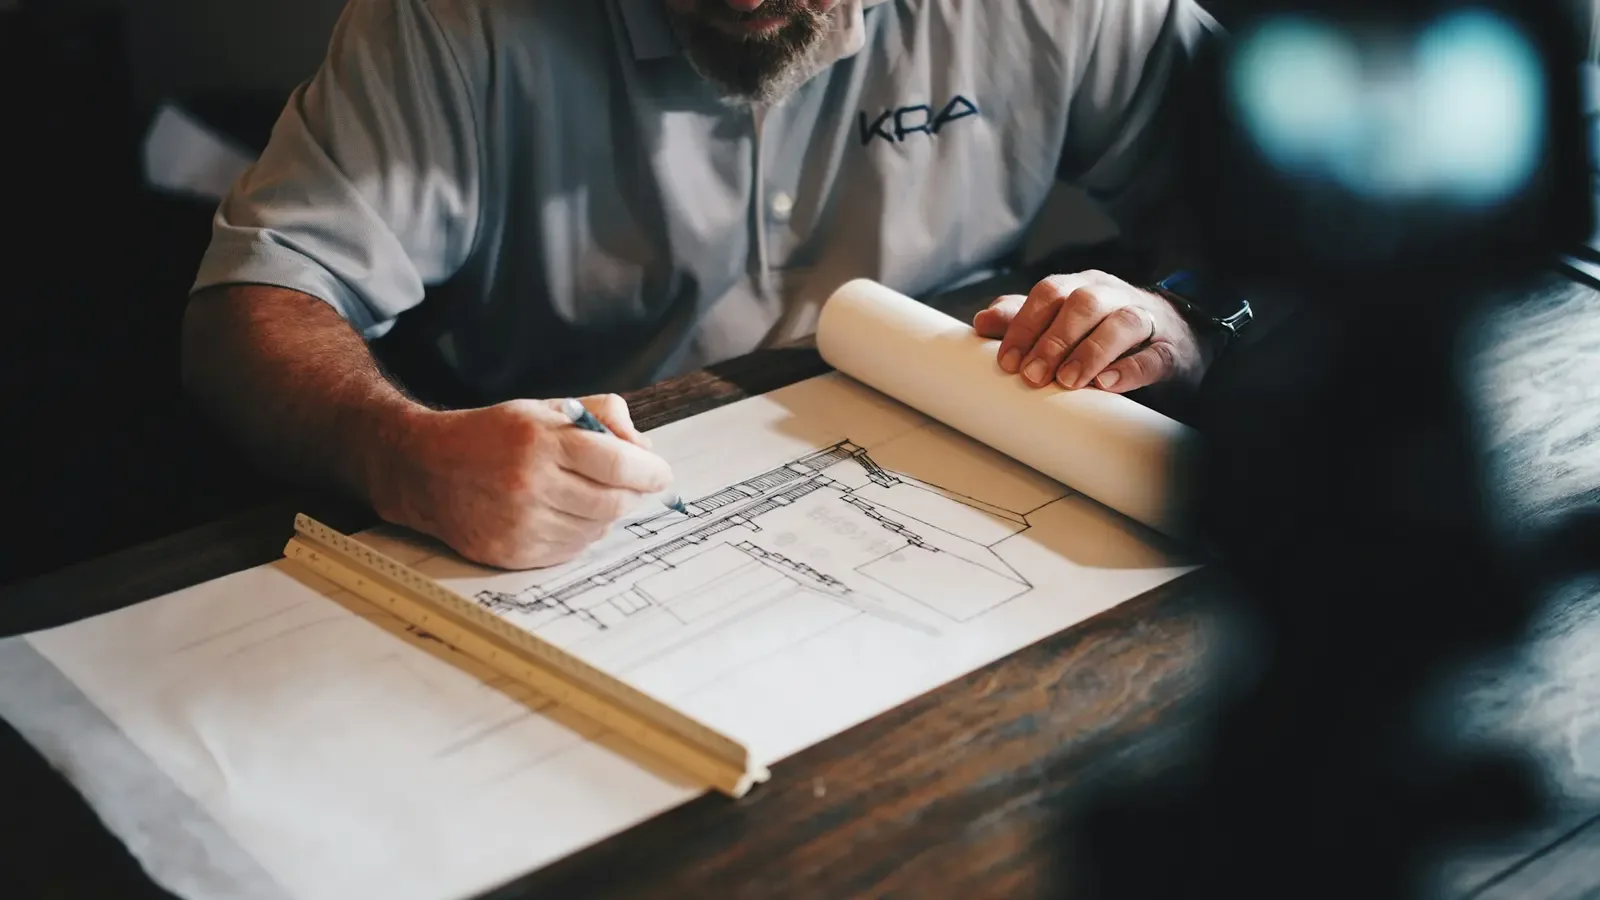
A considered building design you understand, can visualise and can take forward with confidence.
We start with listening. From the first conversation about how you want to live or work, we study the site, its light, climate and access, and develop a design that answers your brief with clarity and character.
Typical scope
- Client briefing and requirement study
- Site analysis and response to orientation, climate and context
- Spatial planning and concept options
- Building design development
- Working drawings and 3D visualisation
- Coordination of approval submissions where included
Scope is confirmed for each appointment; not every item applies to every project.
Typical deliverables
- Concept sketches and layouts
- 3D visualisations
- Architectural drawing set
- Submission drawings where appointed
Who leads it
Led by our architect
How it connects
Coordinated with structural, building-services and interior inputs so the design is buildable from day one.
Related work
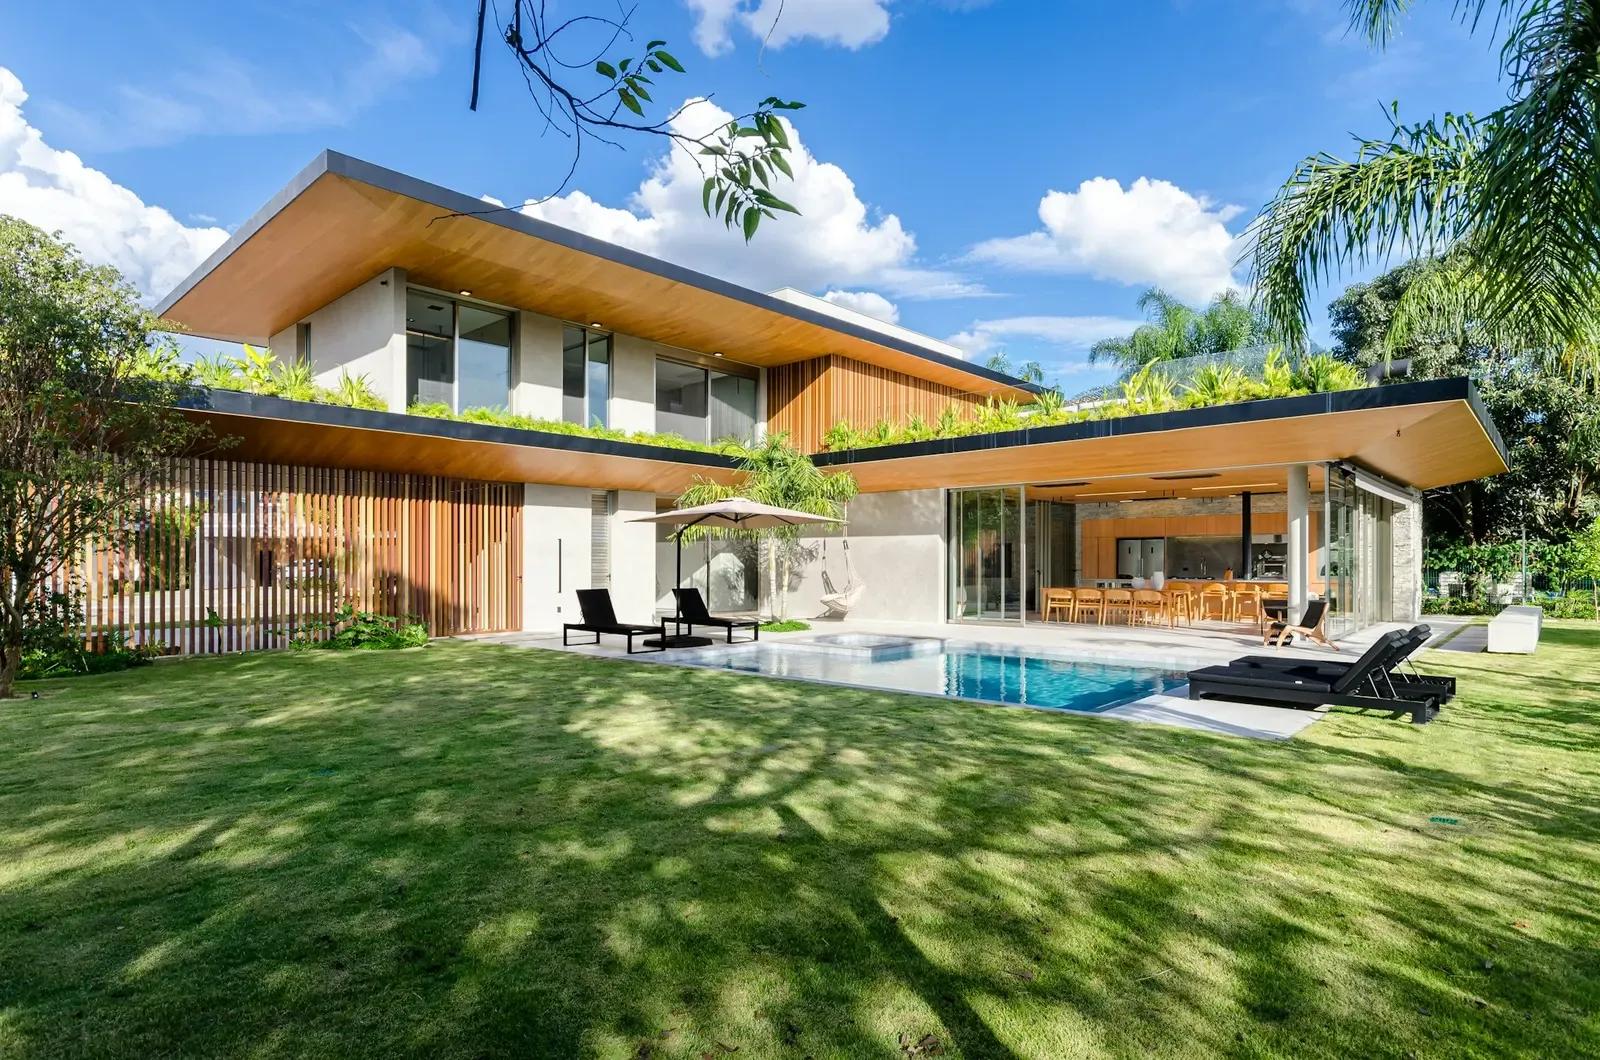 CompletedSample
Palm Court Residence
Residential · Negombo · 2025
Our role — Architecture, structural engineering, landscape and construction
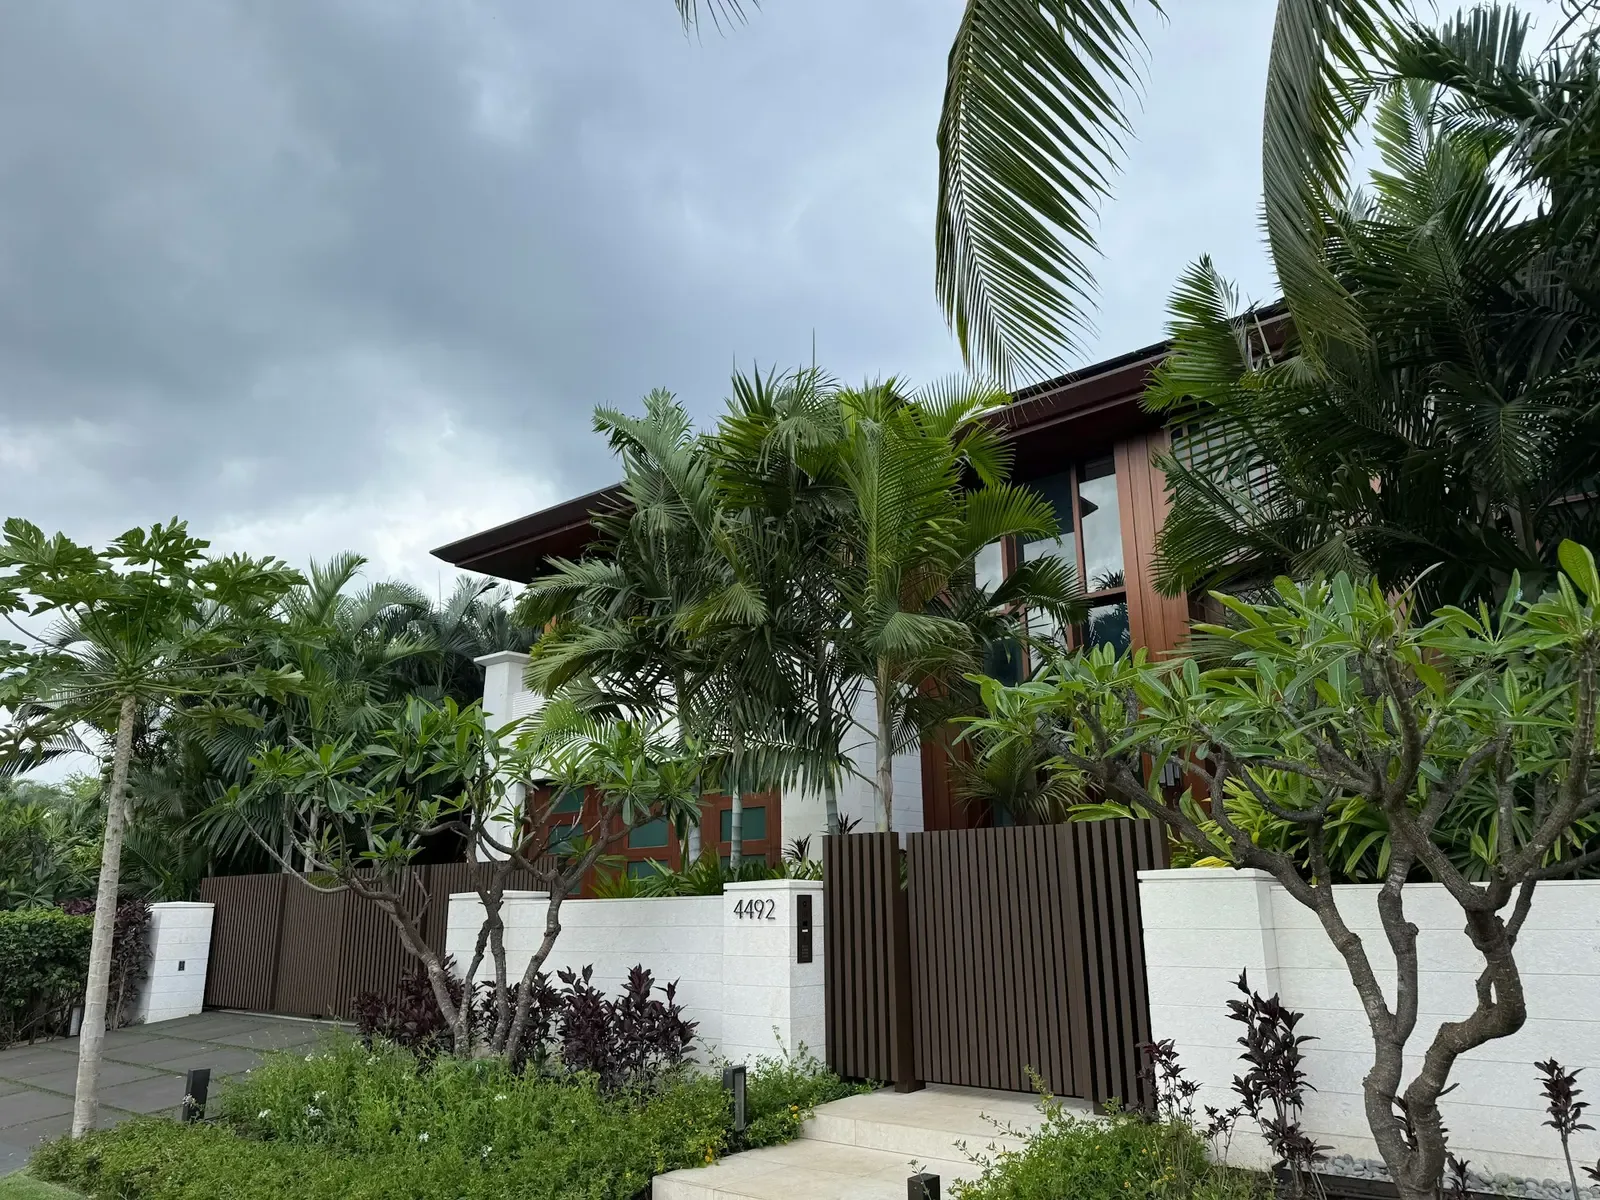 OngoingSampleVisualisation
Courtyard Villa
Hospitality · Galle · 2026
Our role — Design-and-build: architecture, interiors, landscape and construction coordination
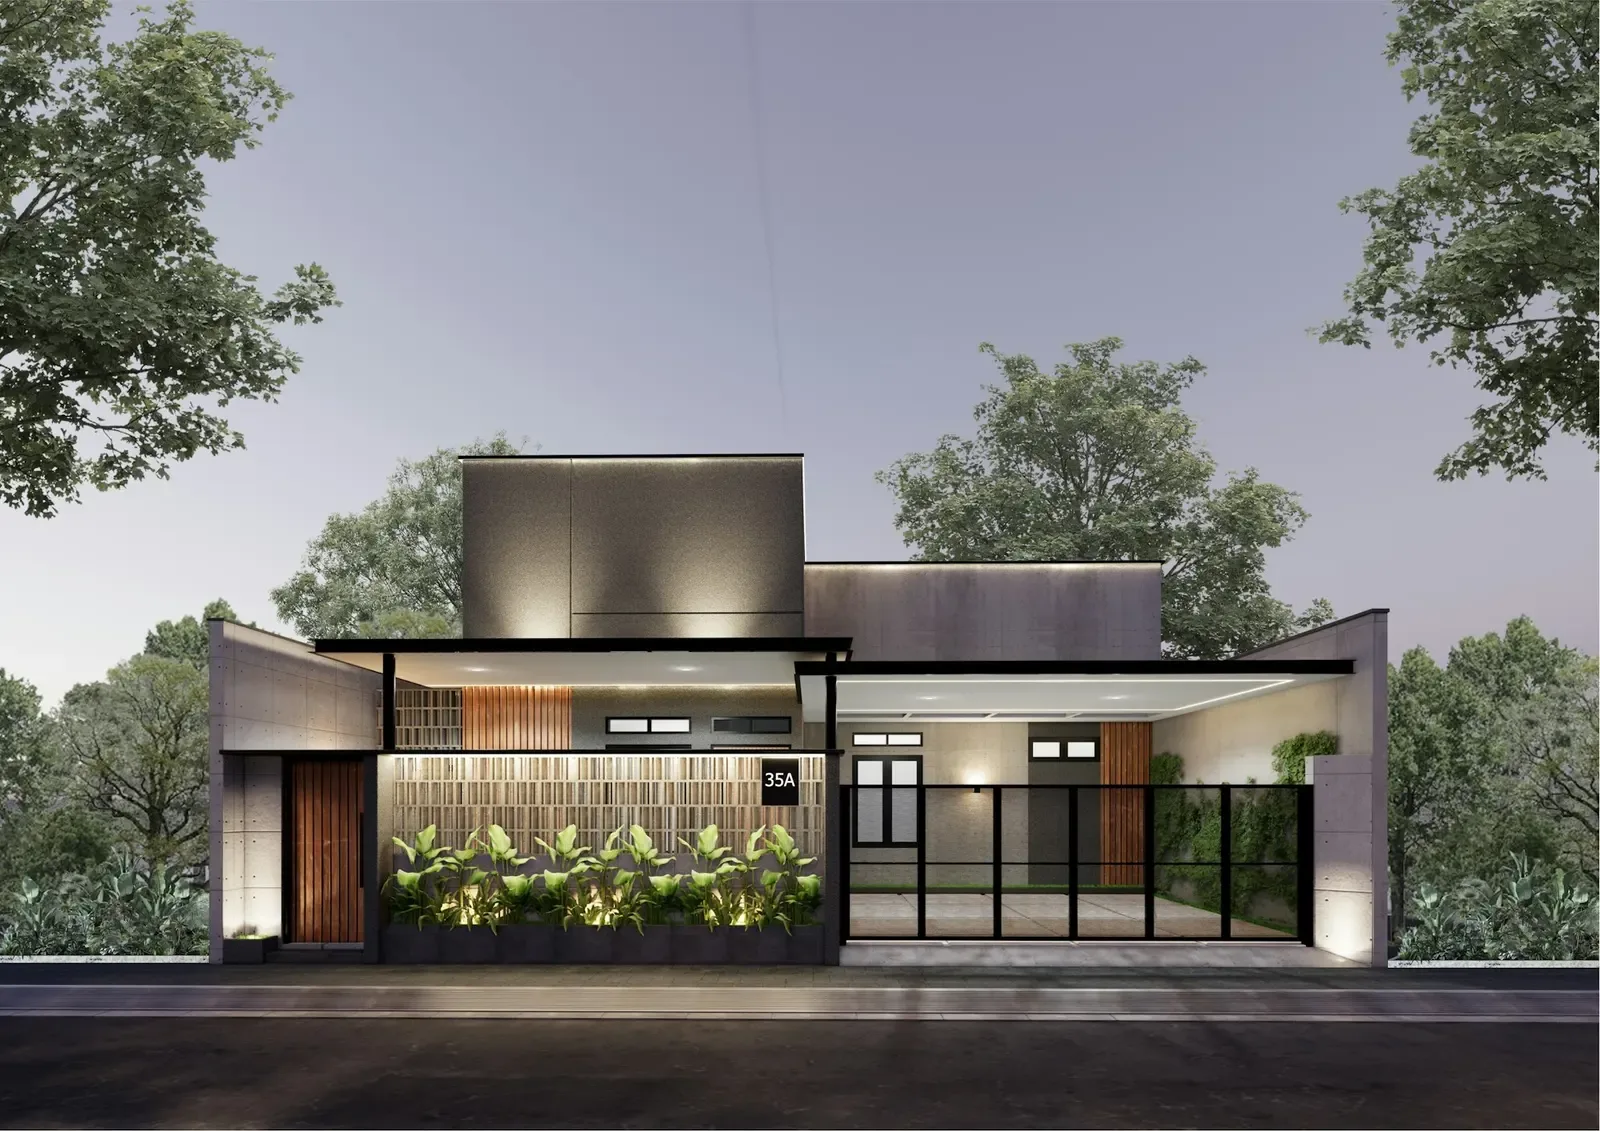 CompletedSample
Night Garden House
Residential · Colombo 07 · 2024
Our role — Architecture, lighting design and interiors
Talk to us about architectural consultancy