Palm Court Residence
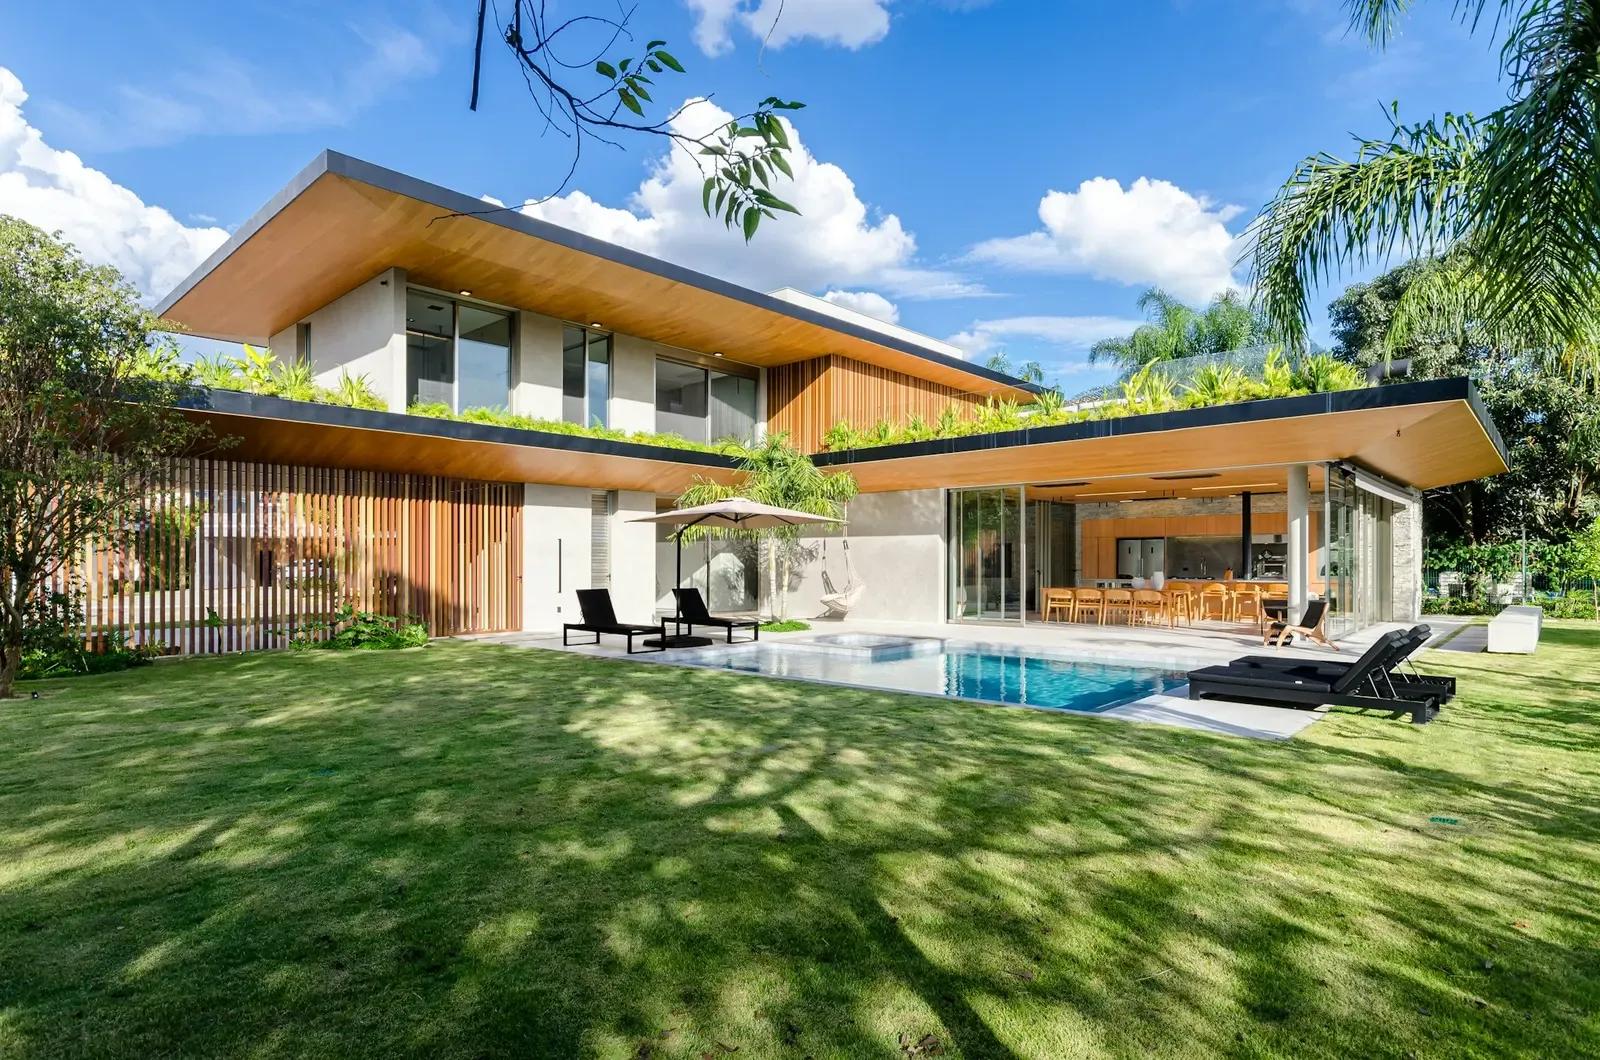
A low, open family home organised around a lap pool, with deep timber eaves for tropical shade.
The clients wanted a house that felt like a permanent holiday without losing the practicality of family life. We pulled the living spaces into one long pavilion facing the garden, lifted the roof on slender columns to let the sea breeze through, and tucked bedrooms into a quieter wing.
The structure was designed together with the architecture from the first sketch, so the long spans of the living room needed no compromises on site.
The challenge
A narrow plot with a high water table and strong afternoon sun from the west.
Our response
Raised floor slabs on a shallow raft, and a solid west wall with a wide overhanging roof that shades the glazing.
Related projects
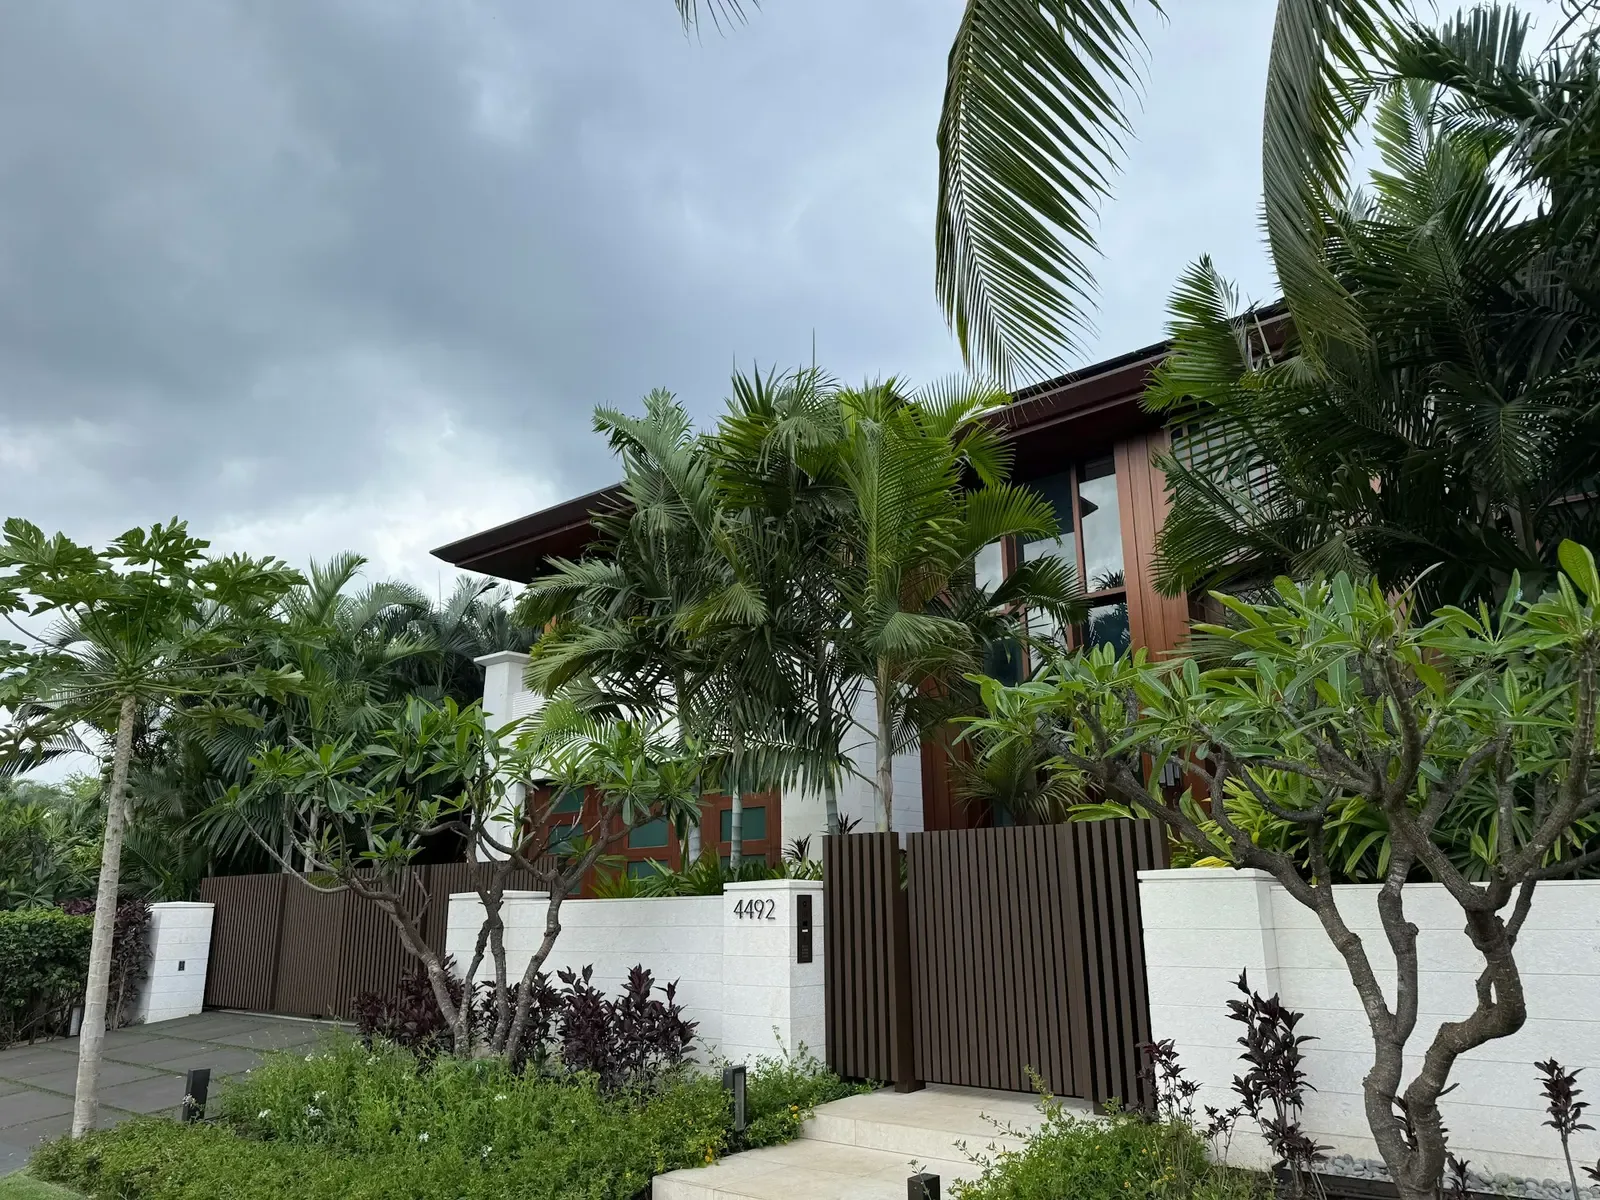 OngoingSampleVisualisation
Courtyard Villa
Hospitality · Galle · 2026
Our role — Design-and-build: architecture, interiors, landscape and construction coordination
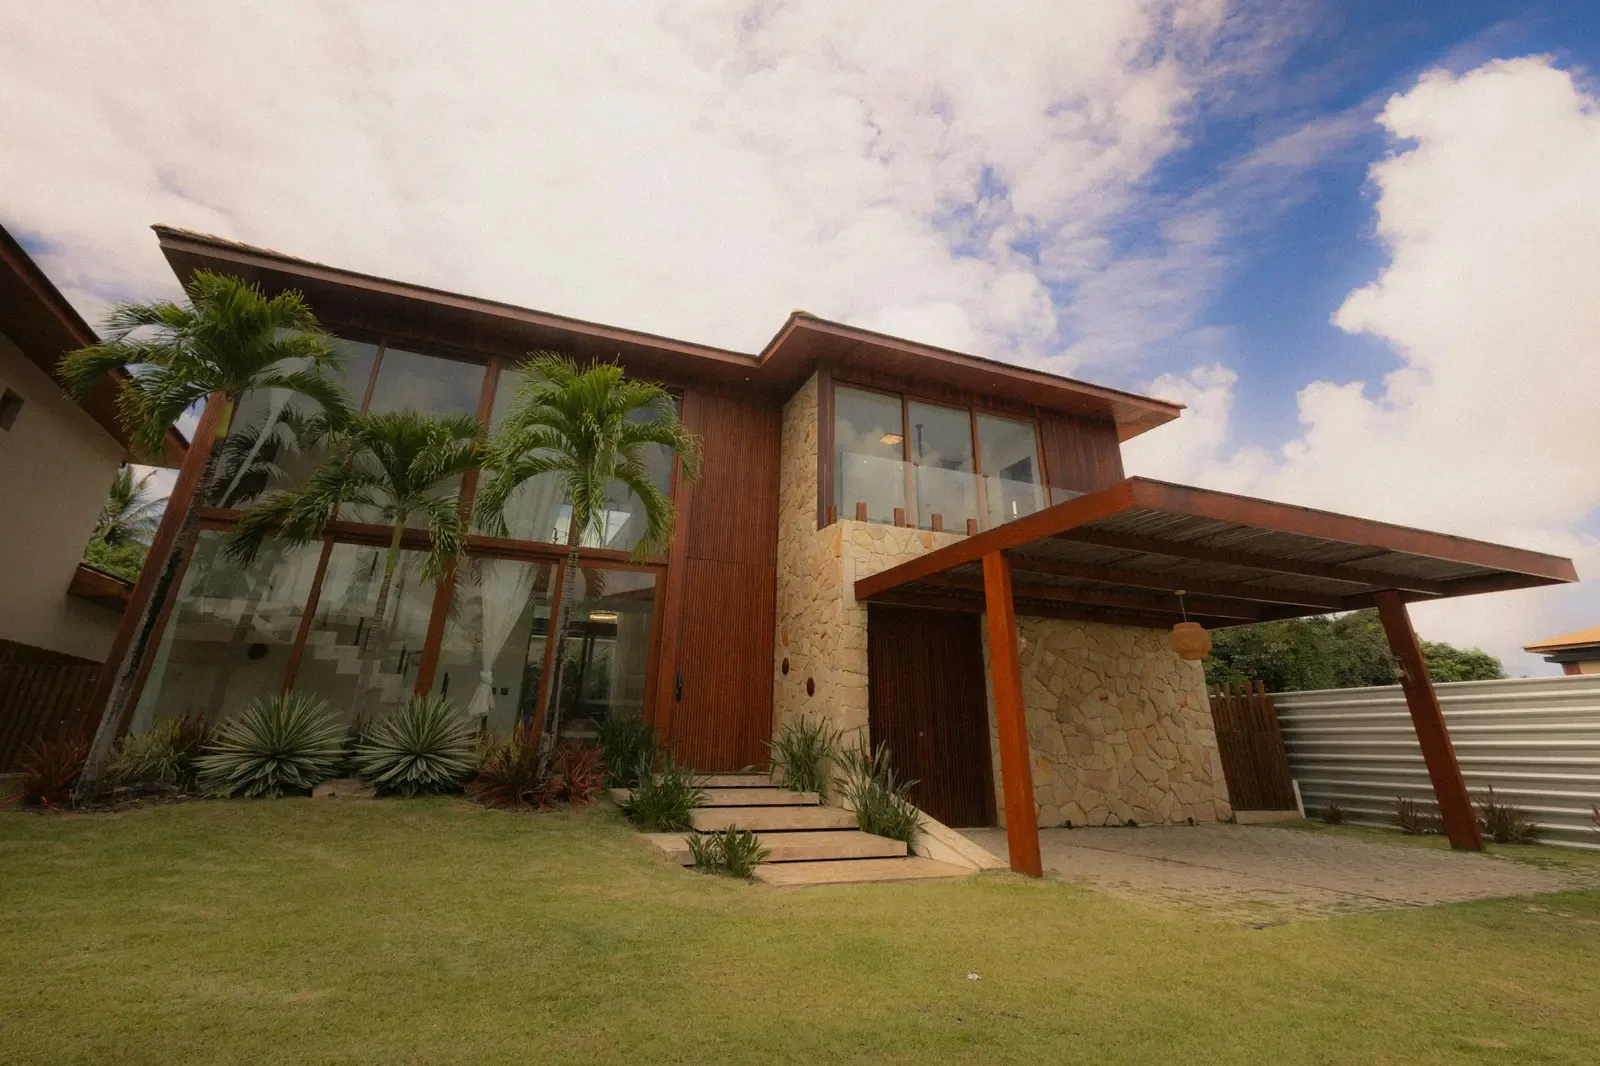 ConceptualSampleVisualisation
Hillside Timber House
Residential · Kandy
Our role — Concept architecture and structural strategy
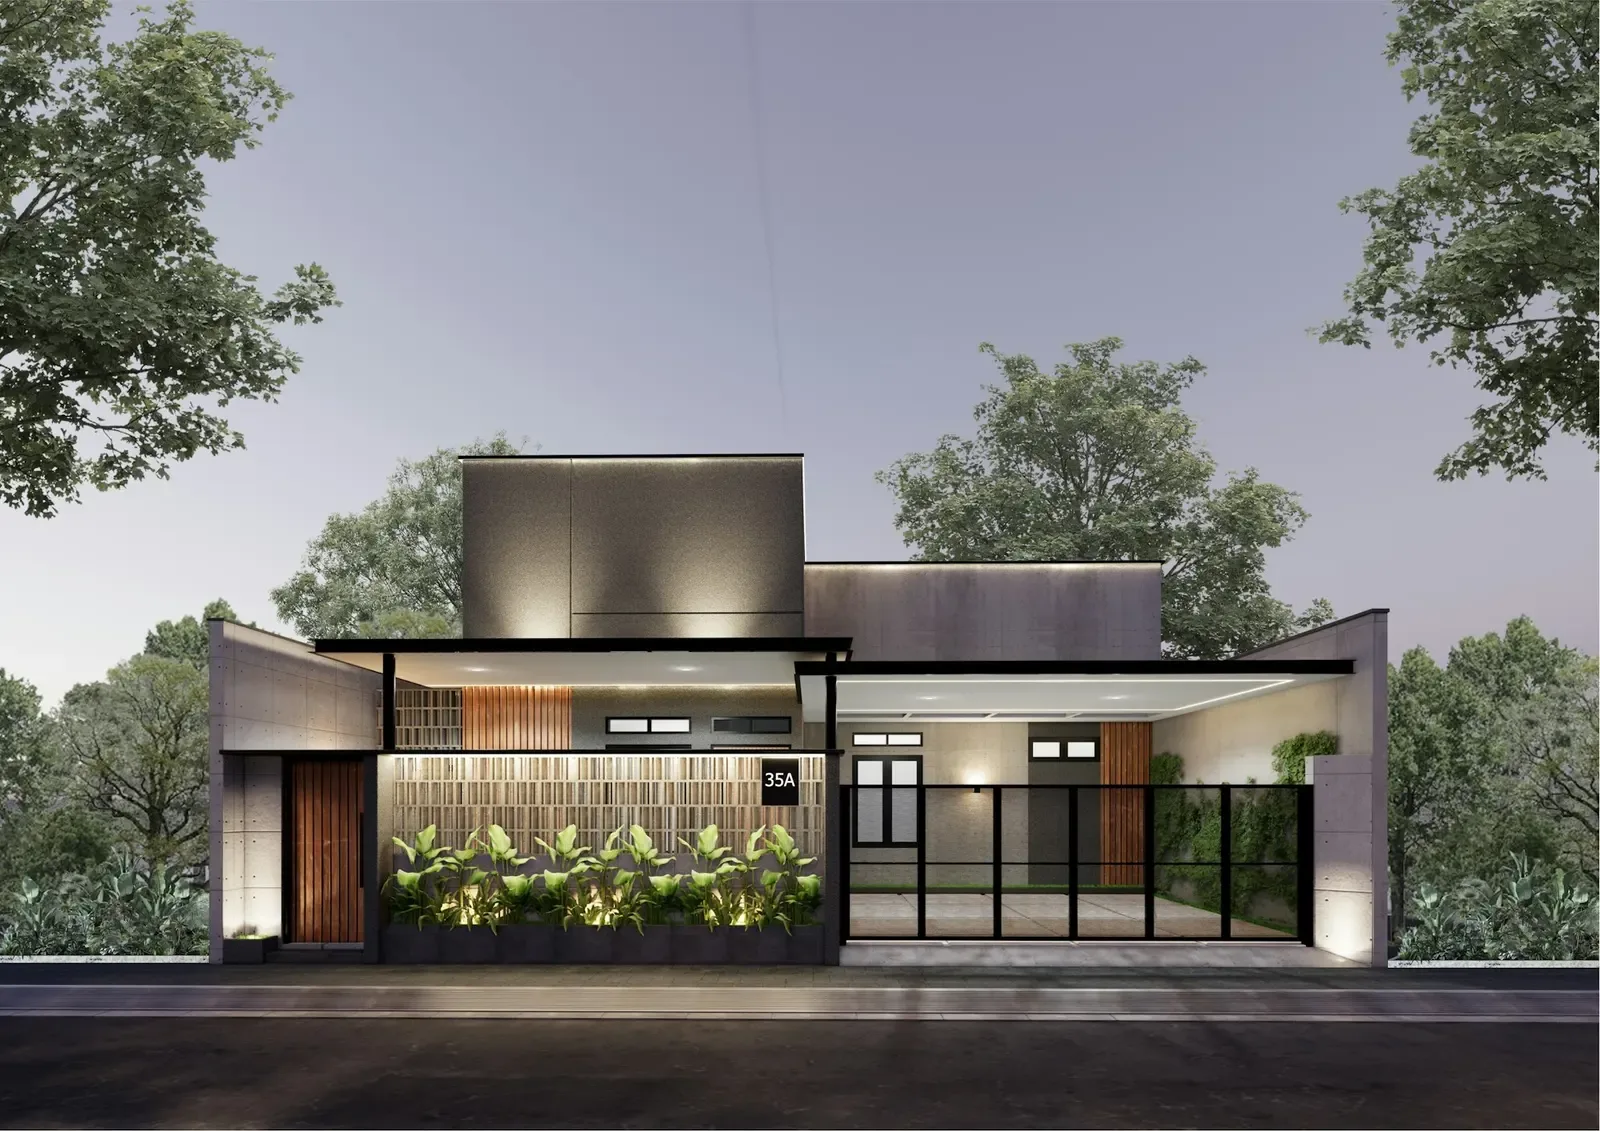 CompletedSample
Night Garden House
Residential · Colombo 07 · 2024
Our role — Architecture, lighting design and interiors