ConceptualArchitectural visualisationSample project
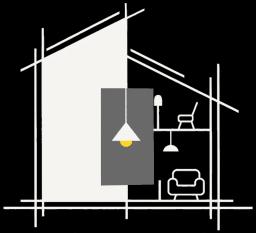
Hillside Timber House
A stepped house on a steep site, with a single sweeping roof gathering three levels beneath it.
This concept explores how a single, generous roof can tie a sloping site together. Each level steps with the hill to reduce excavation, and the structure is a simple repeated timber-and-concrete frame.
The challenge
A 1-in-3 slope and heavy monsoon rainfall.
Our response
Stepped floor plates on retaining walls and a single-pitch roof with oversized gutters.
Related projects
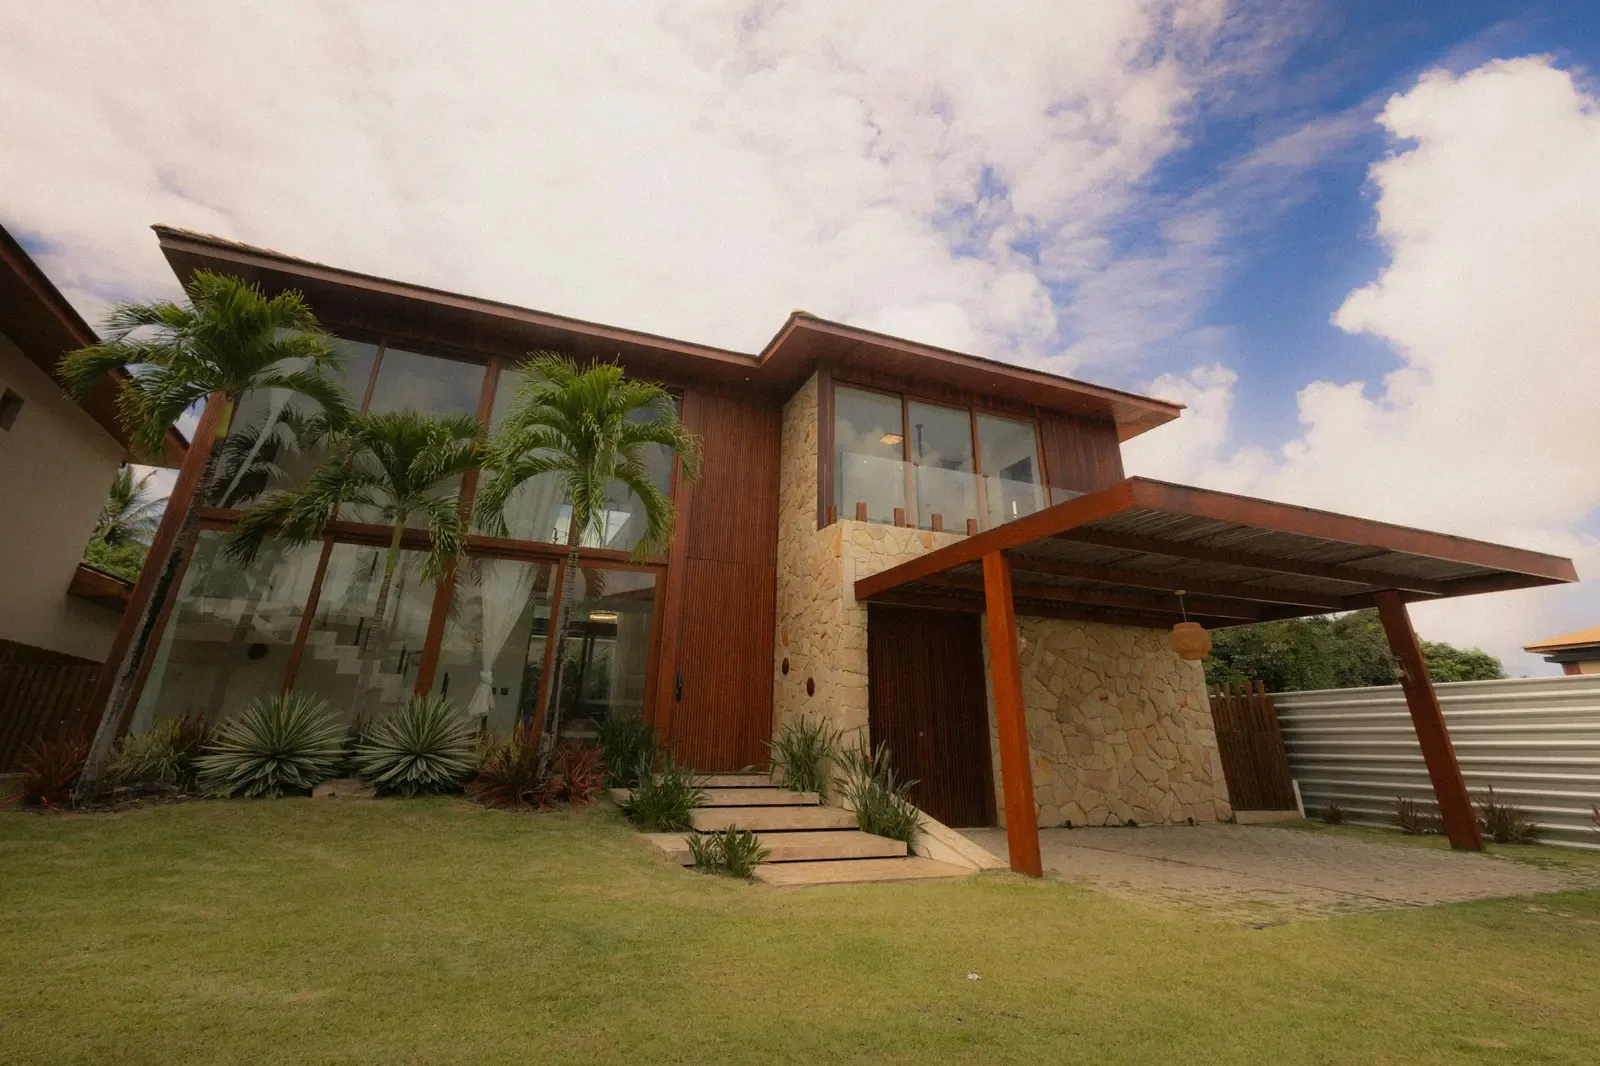
 CompletedSample
Palm Court Residence
Residential · Negombo · 2025
Our role — Architecture, structural engineering, landscape and construction
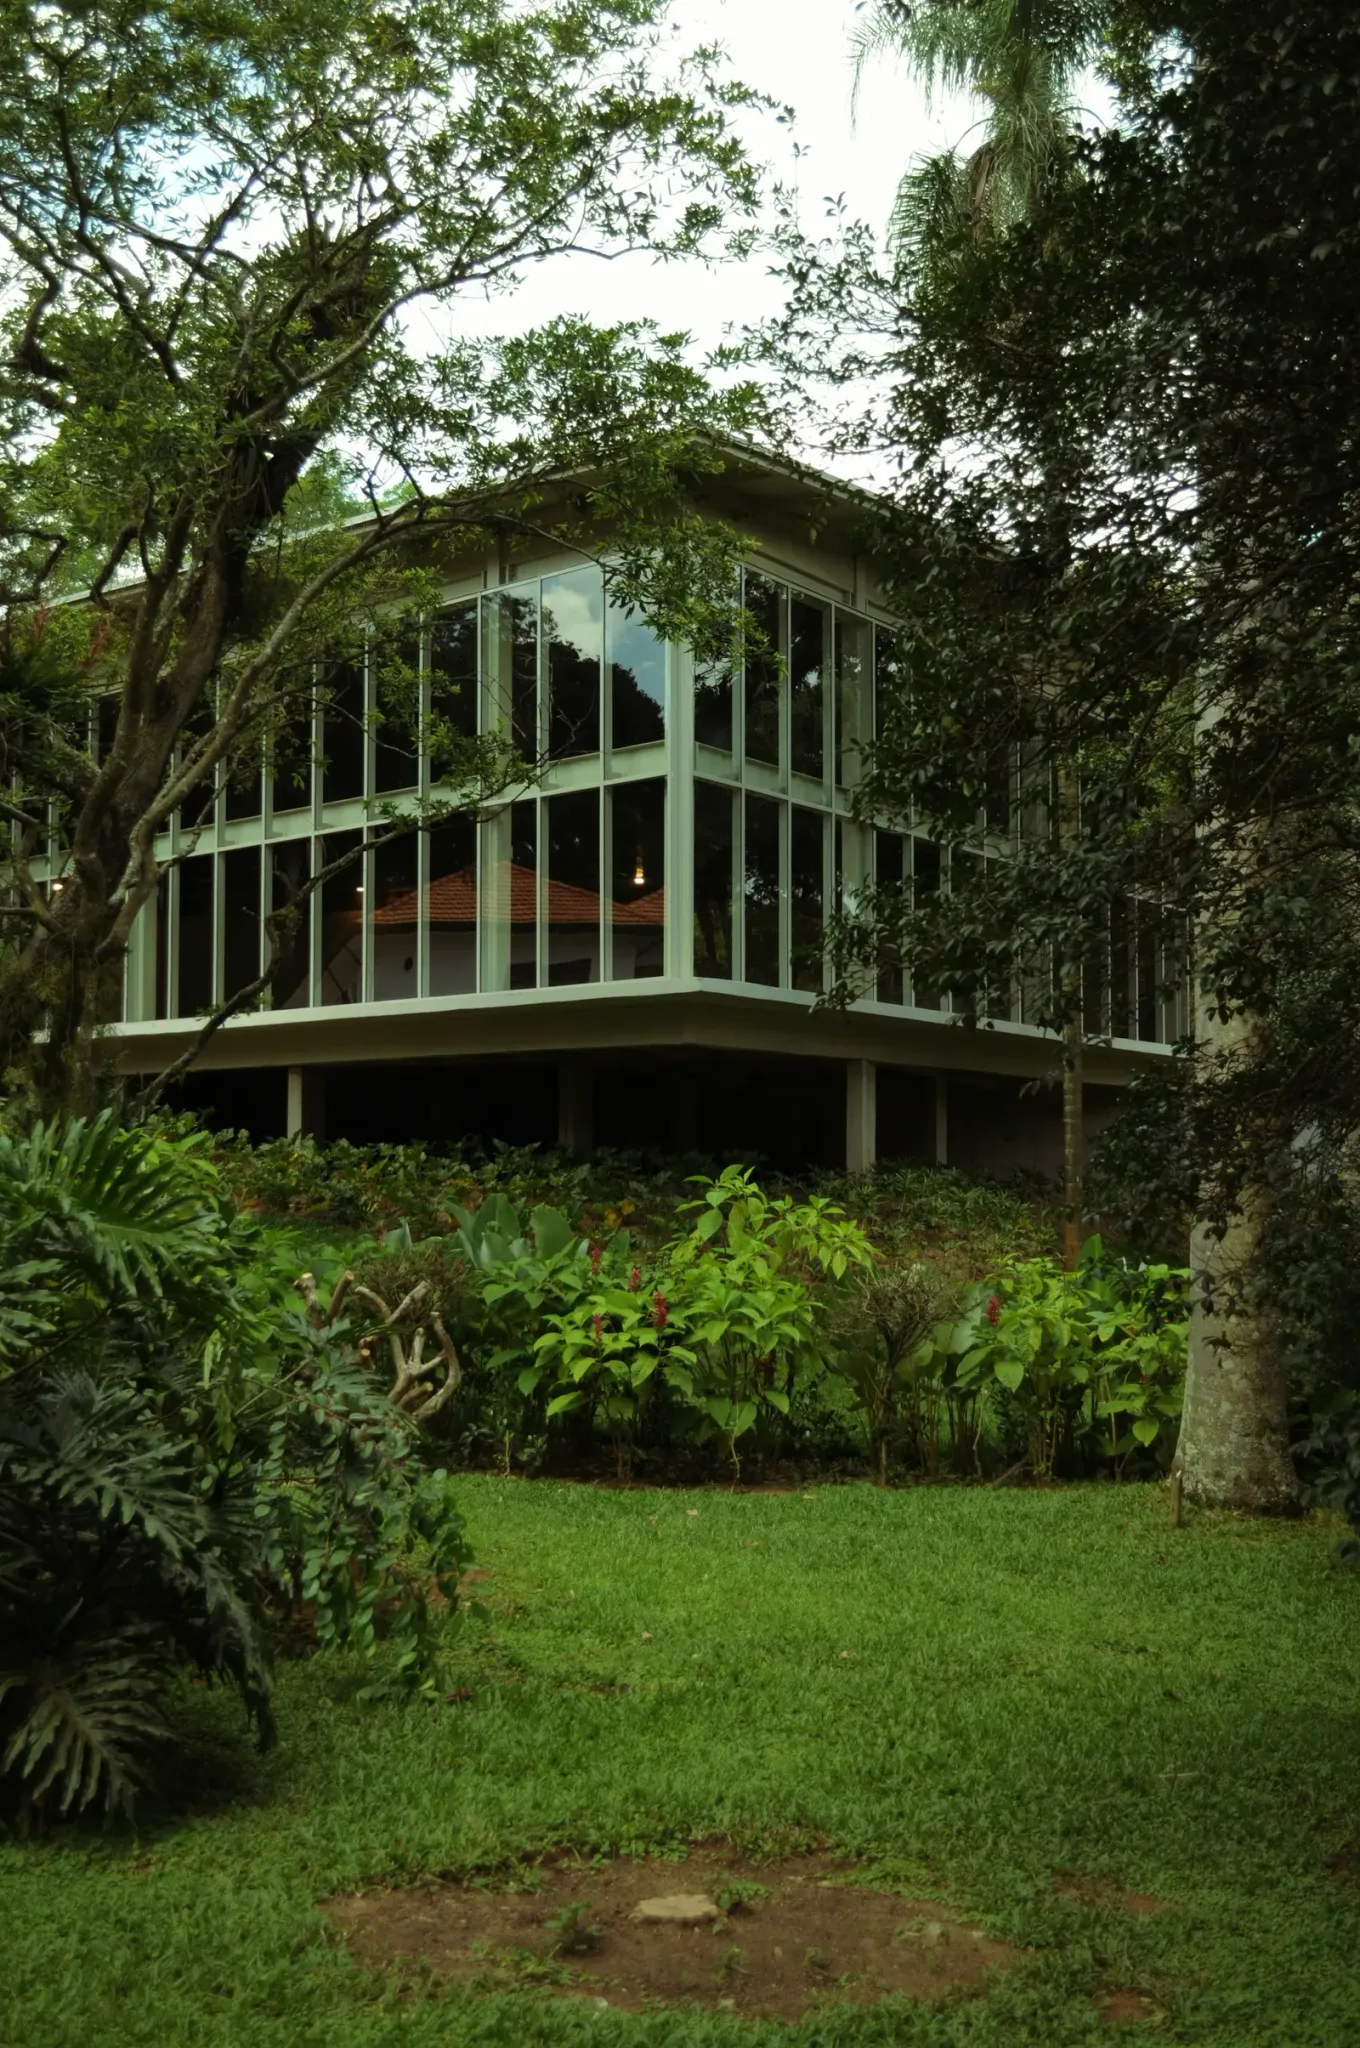 ConceptualSampleVisualisation
Glasshouse in the Trees
Hospitality · Nuwara Eliya
Our role — Concept architecture and structural engineering
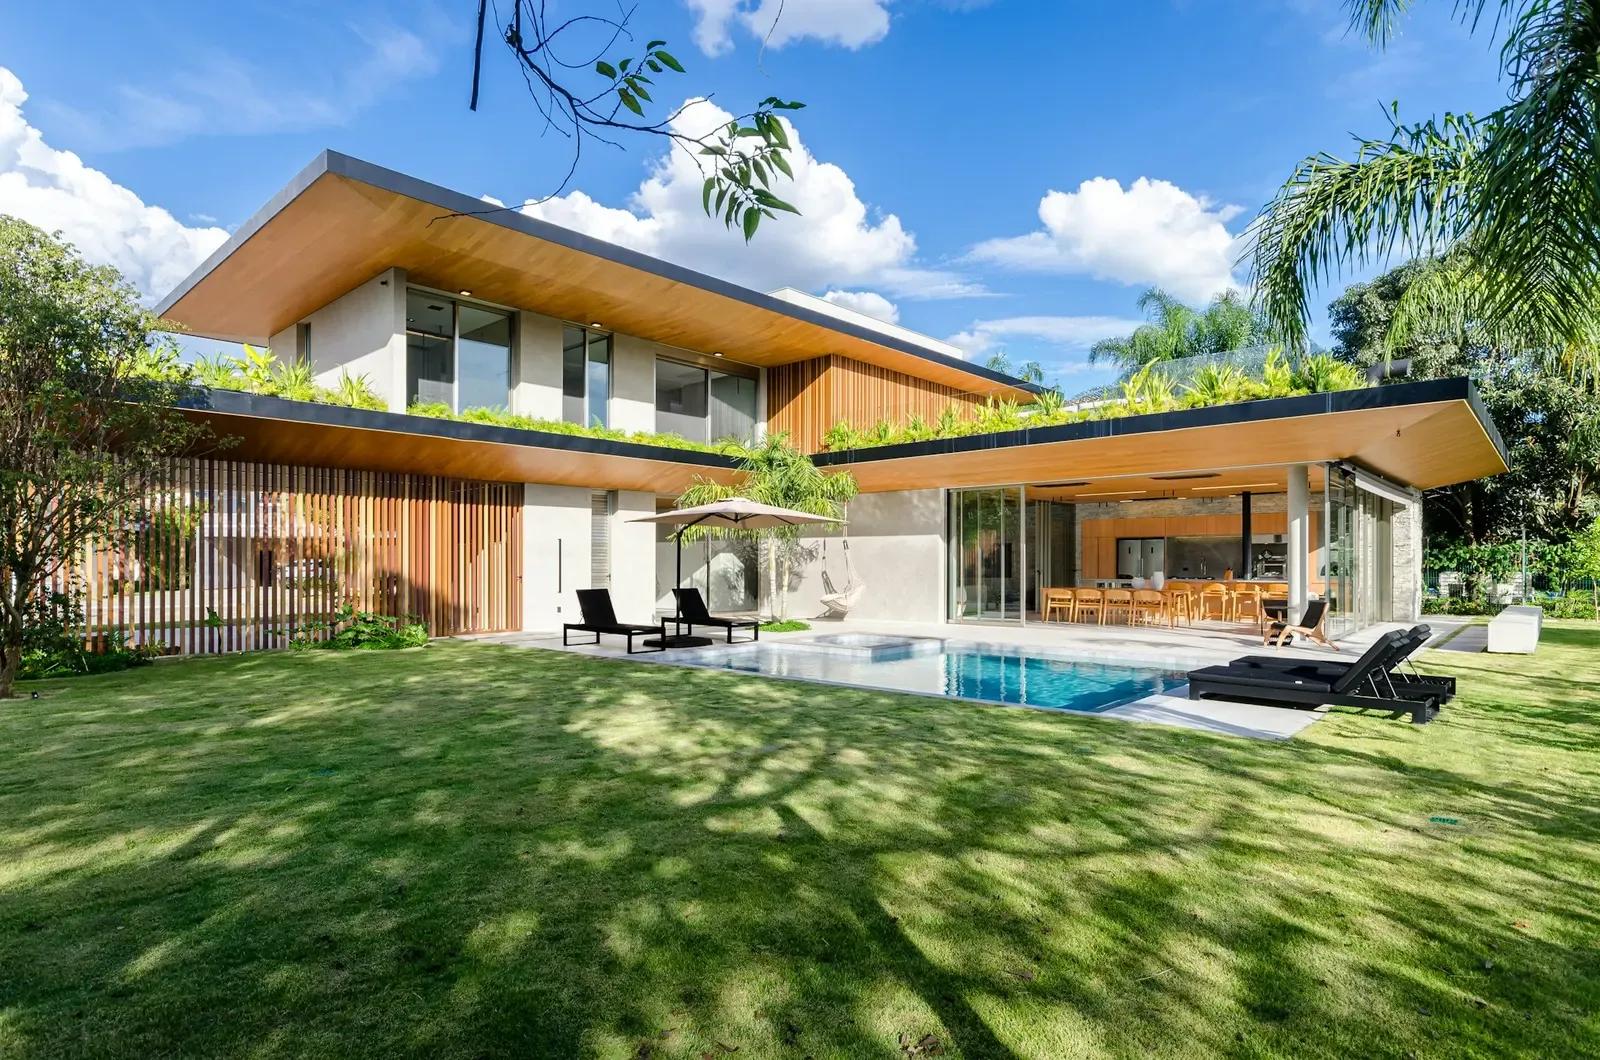
 CompletedSample
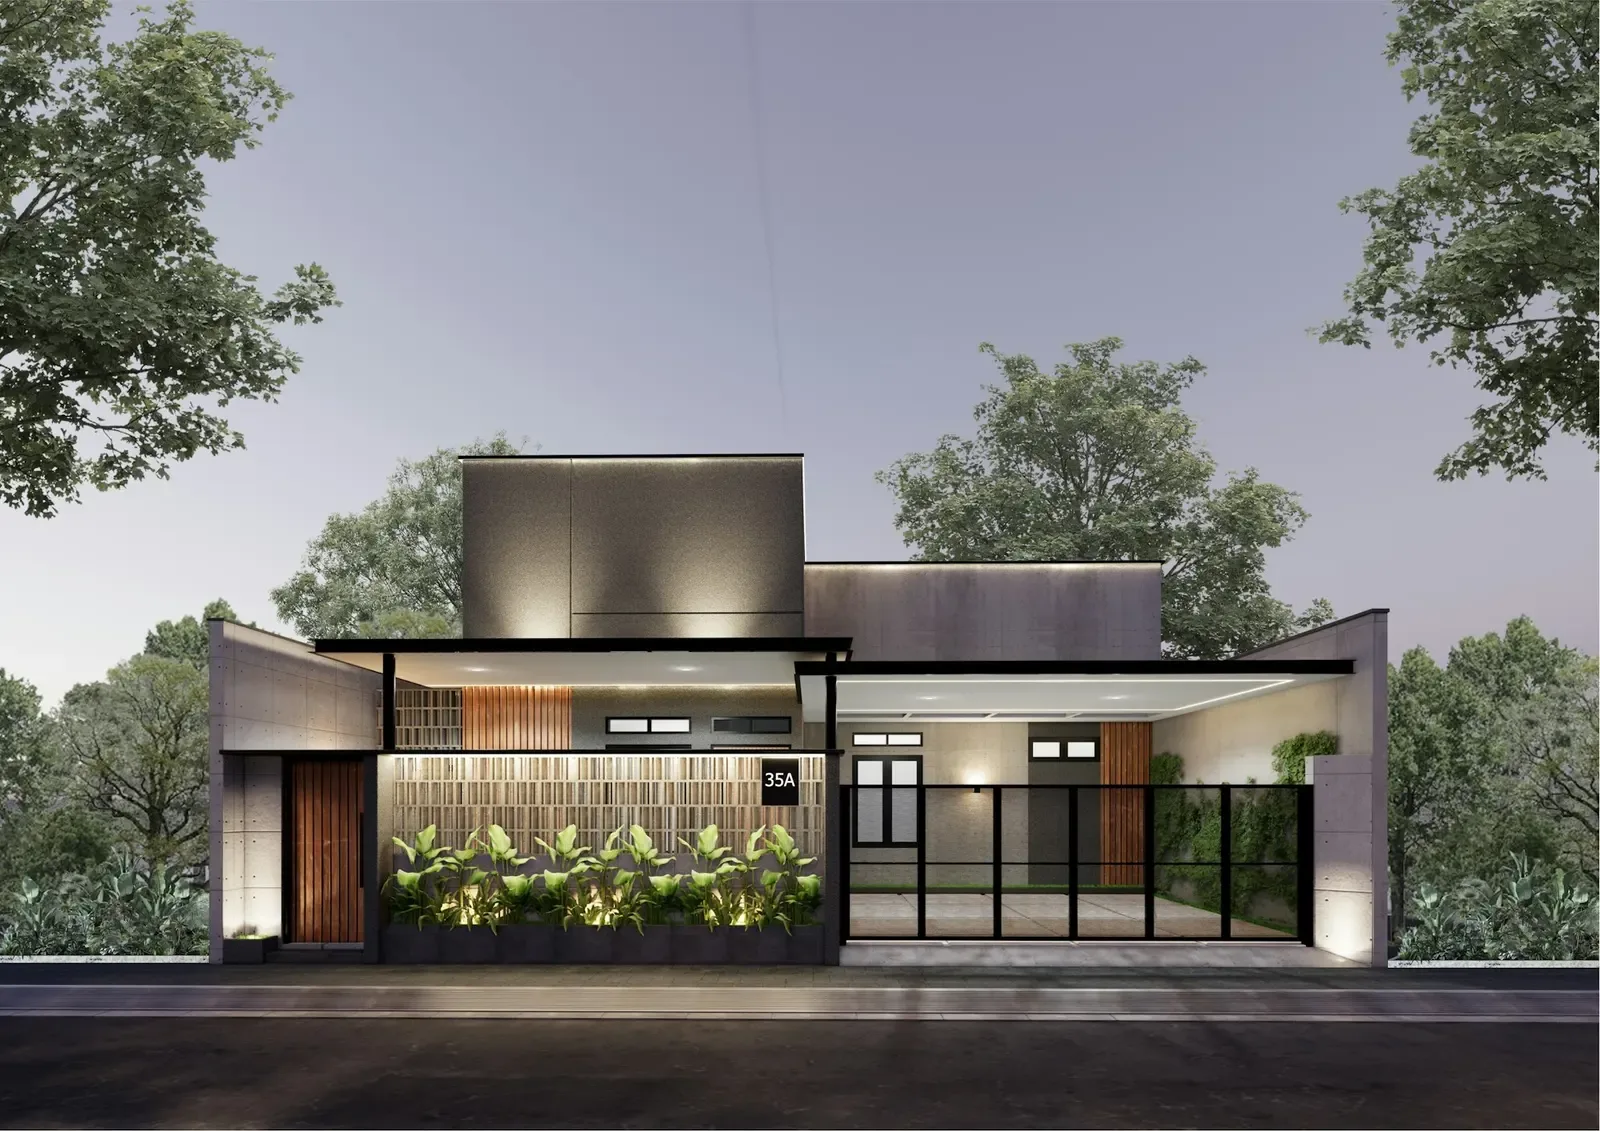
Night Garden House
Residential · Colombo 07 · 2024
Our role — Architecture, lighting design and interiors